
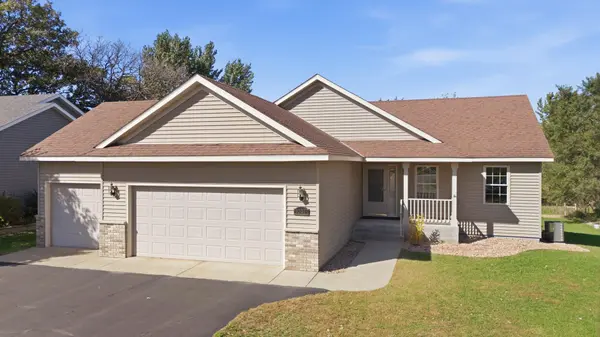


For more information regarding the value of a property, please contact us for a free consultation.
1037 Cory LN Saint Cloud, MN 56303
Want to know what your home might be worth? Contact us for a FREE valuation!

Our team is ready to help you sell your home for the highest possible price ASAP
Key Details
Property Type Single Family Home
Sub Type Single Family
Listing Status Sold
Purchase Type For Sale
Square Footage 2,484 sqft
Price per Sqft $142
Subdivision Westwood Pkwy 3
MLS Listing ID 7156656
Sold Date 11/20/26
Bedrooms 4
Full Baths 1
Three Quarter Bath 2
Year Built 2006
Annual Tax Amount $2,526
Tax Year 2026
Contingent None
Lot Size 0.290 Acres
Lot Dimensions 89 x 141
Property Sub-Type Single Family
Property Description
Welcome home to this beautifully maintained rambler nestled in a desirable West St. Cloud neighborhood, where peaceful views of undeveloped city parkland create a private and scenic backdrop. Designed with comfortable one-level living in mind, this home offers an ideal layout for a variety of lifestyles.
The main level features a spacious living room filled with natural light, a functional kitchen, convenient main-floor laundry, and a relaxing primary suite complete with a private ¾ bath. A second bedroom and full bathroom provide flexibility for guests, family, or a home office, allowing you to enjoy everything you need on one level.
The finished lower level expands your living space with a large family room & two additional bedrooms and a ¾ bath. The fourth bedroom offers endless possibilities and could easily serve as a craft or quilting room, home theater, exercise studio, hobby space, or private retreat tailored to your needs.
You may also appreciate the three-stall garage, which is fully insulated and already set up for the future addition of a heater. The coated garage floor makes cleanup a breeze and provides an attractive, low-maintenance finish for year-round use.
Don't miss the opportunity to make this inviting rambler your own!
Location
State MN
County Stearns
Zoning Residential-Single Family
Rooms
Basement Block, Egress Window(s), Finished, Full
Dining Room Kitchen/Dining Room
Interior
Heating Forced Air
Cooling Central Air
Fireplaces Number 1
Fireplaces Type Electric
Fireplace Yes
Appliance Dishwasher, Dryer, Microwave, Range, Refrigerator, Washer
Exterior
Parking Features Attached Garage, Asphalt, Insulated Garage
Garage Spaces 3.0
Roof Type Age Over 8 Years
Building
Lot Description Tree Coverage - Light
Story One
Foundation 1380
Sewer City Sewer/Connected
Water City Water/Connected
Level or Stories One
New Construction false
Schools
School District St. Cloud
Read Less
NEARBY SCHOOLS & BUSINESSES
GET MORE INFORMATION