

For more information regarding the value of a property, please contact us for a free consultation.
13184 Timberlane DR Baxter, MN 56425
Want to know what your home might be worth? Contact us for a FREE valuation!

Our team is ready to help you sell your home for the highest possible price ASAP
Key Details
Property Type Single Family Home
Sub Type Single Family
Listing Status Sold
Purchase Type For Sale
Square Footage 2,610 sqft
Price per Sqft $325
Subdivision Norwoods Add Parkwood
MLS Listing ID 7156170
Sold Date 11/19/26
Bedrooms 4
Full Baths 1
Three Quarter Bath 2
Year Built 2015
Annual Tax Amount $7,208
Tax Year 2026
Contingent None
Lot Size 0.870 Acres
Lot Dimensions 100x352
Property Sub-Type Single Family
Property Description
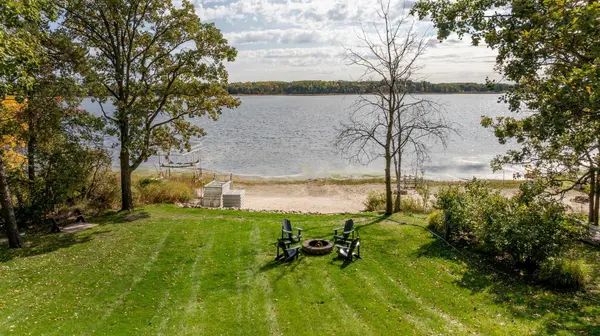
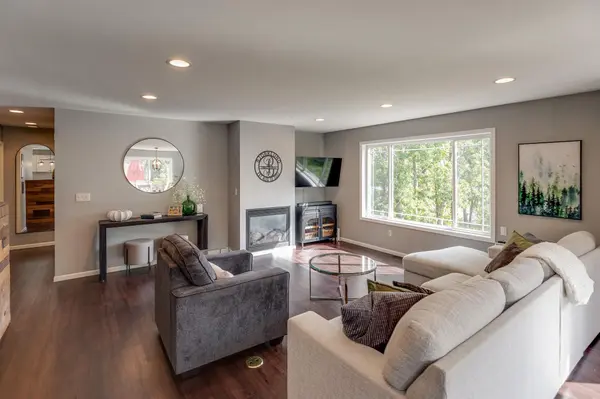
Quality and convenience meet at this fabulous Perch Lake property in Baxter! Less than 2 minutes to shopping and schools, this newer built (2015), 4BR, 3BA home features an open floor plan, custom cabinets, stainless appliances and stainless farm sink, gas burning fireplace, private primary bath, huge family room, dedicated laundry room, lots of storage space and fresh decor. The exterior features gorgeous towering white pines, smart siding, large deck overlooking the lake, paver patio, storage shed and a gradual elevation to the 100ft of sandy shoreline. The attached 24x24 garage is insulated and heated. There's also a separate 28x28 detached garage with 10'+ ceilings just perfect for storing the toys!
Location
State MN
County Crow Wing
Zoning Shoreline
Body of Water Perch Lake (Baxter City)
Lake Name Perch Lake (Baxter City)
Rooms
Basement Egress Window(s), Finished, Full, Walkout
Dining Room Informal Dining Room
Interior
Heating Forced Air
Cooling Central Air
Fireplaces Number 1
Fireplaces Type Gas, Living Room
Fireplace Yes
Appliance Dishwasher, Dryer, ENERGY STAR Qualified Appliances, Exhaust Fan, Microwave, Range, Refrigerator, Stainless Steel Appliances, Washer
Laundry In Basement, Laundry Room, Sink
Exterior
Parking Features Attached Garage, Detached Garage, Asphalt, Garage Door Opener, Heated Garage, Insulated Garage
Garage Spaces 4.0
Fence None
Waterfront Description Lake Front
View East, Lake, South
Roof Type Asphalt
Road Frontage N
Building
Lot Description Tree Coverage - Medium
Story One
Foundation 1288
Sewer City Sewer/Connected
Water City Water/Connected
Level or Stories One
Structure Type Frame
New Construction false
Schools
School District Brainerd
Read Less
NEARBY SCHOOLS & BUSINESSES
GET MORE INFORMATION