
For more information regarding the value of a property, please contact us for a free consultation.
1137 Pioneer TRL Bayport, MN 55003
Want to know what your home might be worth? Contact us for a FREE valuation!

Our team is ready to help you sell your home for the highest possible price ASAP
Key Details
Property Type Single Family Home
Sub Type Single Family
Listing Status Sold
Purchase Type For Sale
Square Footage 3,684 sqft
Price per Sqft $185
Subdivision Inspiration
MLS Listing ID 7142117
Sold Date 11/13/26
Bedrooms 3
Full Baths 1
Half Baths 1
Three Quarter Bath 1
HOA Fees $56/qua
Year Built 2007
Annual Tax Amount $5,335
Tax Year 2026
Contingent None
Lot Size 9,583 Sqft
Lot Dimensions 80x120
Property Sub-Type Single Family
Property Description
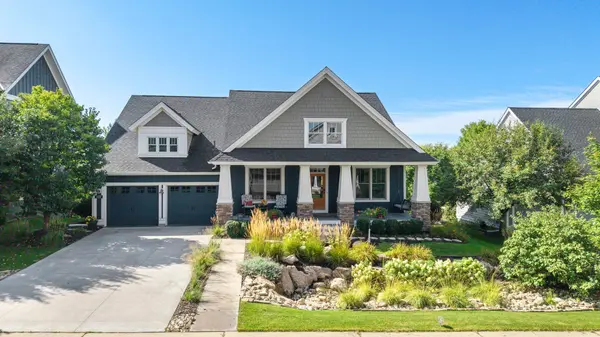
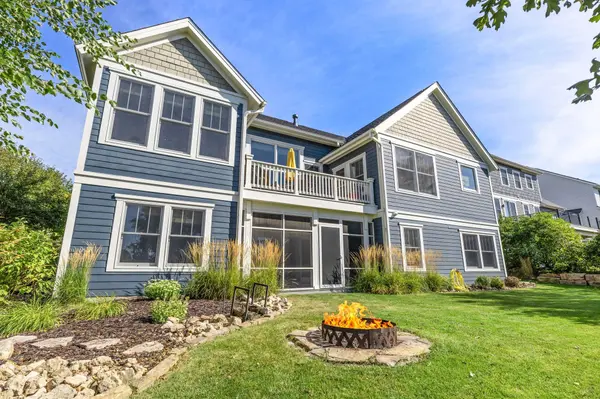
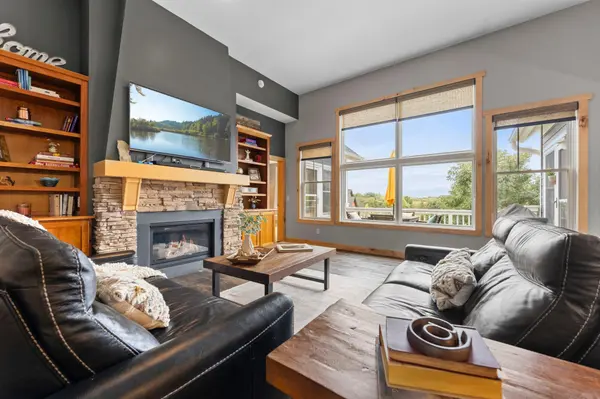
Prepare to be WOWed! This original Phase 1 model home in Bayport's distinctive Inspiration community has the space, quality and setting you've been waiting for! Step inside this beautiful walkout rambler and two things immediately stand out—quality and sunshine! With 3BR, 3BA, a 3-car garage and 3,684 finished sq. ft., you'll love the solid maple floors, Andersen windows and doors and custom built-ins. The main level features a private office and formal dining room, while the heart of the home brings everyone together with a spacious kitchen, large granite island, informal dining, sunroom with deck access and inviting living room with a gorgeous gas fireplace. The private primary suite is a retreat of its own with a luxurious bath, walk-in closet, sitting area and another deck access. The finished walkout offers a family room, 2BR, ¾ bath, flex room and screened porch overlooking a peaceful natural vista. Updates include a 2-year-old roof, newer concrete driveway, polyurea garage floor, tankless water heater and exterior paint. Best of all, your views are part of Inspiration's 170 acres of restored prairie, oak savanna, wetland and woodlands.
Location
State MN
County Washington
Zoning Residential-Single Family
Rooms
Basement Daylight/Lookout Windows, Drain Tiled, Finished, Full, Sump Pump, Walkout
Dining Room Breakfast Bar, Eat In Kitchen, Informal Dining Room, Separate/Formal Dining Room
Interior
Heating Forced Air
Cooling Central Air
Fireplaces Number 1
Fireplaces Type Gas, Living Room
Fireplace Yes
Appliance Disposal, Double Oven, Dryer, Microwave, Refrigerator, Stainless Steel Appliances, Tankless Water Heater, Wall Oven, Washer
Laundry Gas Dryer Hookup, Laundry Room, Main Level
Exterior
Parking Features Attached Garage, Concrete, Electric, Finished Garage, Garage Door Opener, Heated Garage, Storage, Tandem Garage
Garage Spaces 3.0
Roof Type Age 8 Years or Less
Building
Lot Description Tree Coverage - Light
Story One
Foundation 1982
Sewer City Sewer/Connected
Water City Water/Connected
Level or Stories One
New Construction false
Schools
School District Stillwater
Others
HOA Fee Include Professional Mgmt,Shared Amenities
Read Less
NEARBY SCHOOLS & BUSINESSES
GET MORE INFORMATION