

For more information regarding the value of a property, please contact us for a free consultation.
13871 50th AVE South Haven, MN 55382
Want to know what your home might be worth? Contact us for a FREE valuation!

Our team is ready to help you sell your home for the highest possible price ASAP
Key Details
Property Type Single Family Home
Sub Type Single Family
Listing Status Sold
Purchase Type For Sale
Square Footage 1,370 sqft
Price per Sqft $195
Subdivision Townsite Of Fair Haven
MLS Listing ID 7102763
Sold Date 10/26/26
Bedrooms 3
Full Baths 2
Year Built 2006
Annual Tax Amount $2,258
Tax Year 2026
Contingent None
Lot Size 0.880 Acres
Lot Dimensions 231' x 164' x 231' x 165'
Property Sub-Type Single Family
Property Description
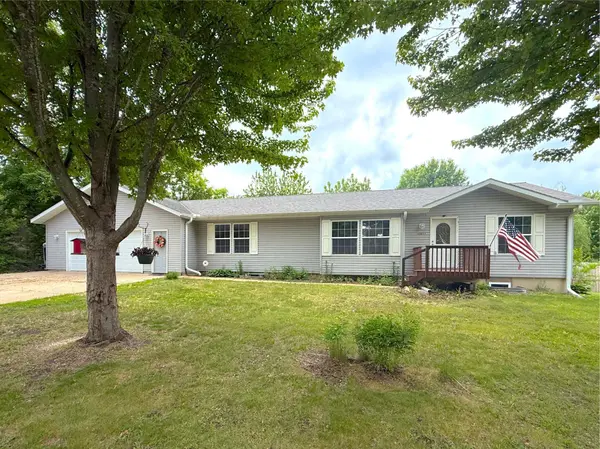
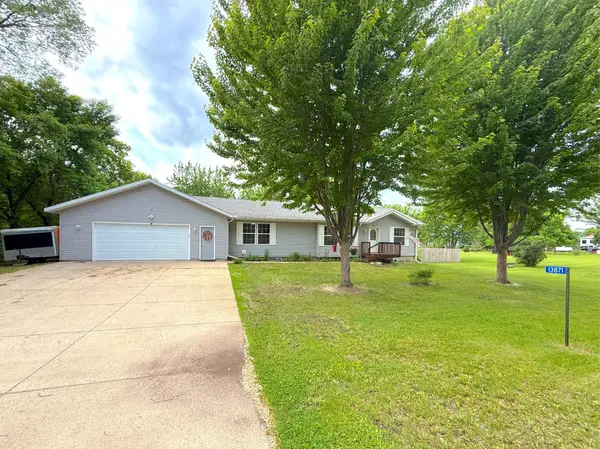
Welcome to this well-maintained, smoke-free home offering comfortable living in a quiet neighborhood. The spacious floor plan features 3 bedrooms, 2 bathrooms, and a private primary suite designed for everyday comfort. An oversized double garage provides plenty of room for vehicles, storage, and hobbies, while the unfinished basement offers excellent potential for future living space. Step outside to enjoy the exceptionally large, fully fenced backyard, perfect for entertaining, pets, gardening, or simply relaxing in your own private outdoor retreat. Conveniently located within walking distance to the city park and playground and situated in the Kimball School District, this home is ready for its next owners.
Location
State MN
County Stearns
Zoning Residential-Single Family
Rooms
Basement Block, Egress Window(s), Full, Storage Space
Dining Room Kitchen/Dining Room, Living/Dining Room
Interior
Heating Forced Air
Cooling Central Air
Fireplace No
Appliance Air-To-Air Exchanger, Dishwasher, Electric Water Heater, Microwave, Range, Refrigerator
Laundry Laundry Room, Main Level
Exterior
Parking Features Attached Garage, Concrete
Garage Spaces 2.0
Fence Chain Link, Full, Privacy, Wood
Roof Type Age Over 8 Years
Building
Lot Description Tree Coverage - Medium
Story One
Foundation 1456
Sewer Septic System Compliant - Yes
Water 4-Inch Submersible
Level or Stories One
New Construction false
Schools
School District Kimball
Read Less
NEARBY SCHOOLS & BUSINESSES
GET MORE INFORMATION