

For more information regarding the value of a property, please contact us for a free consultation.
4480 Portage ST NW Rochester, MN 55901
Want to know what your home might be worth? Contact us for a FREE valuation!

Our team is ready to help you sell your home for the highest possible price ASAP
Key Details
Property Type Townhouse
Sub Type (TH) Side x Side
Listing Status Sold
Purchase Type For Sale
Square Footage 2,966 sqft
Price per Sqft $136
Subdivision Badger Village Twnhms
MLS Listing ID 7114494
Sold Date 10/16/26
Bedrooms 4
Full Baths 2
Three Quarter Bath 1
HOA Fees $247/mo
Year Built 2017
Annual Tax Amount $6,190
Tax Year 2026
Contingent None
Lot Size 3,179 Sqft
Lot Dimensions 42x76
Property Sub-Type (TH) Side x Side
Property Description
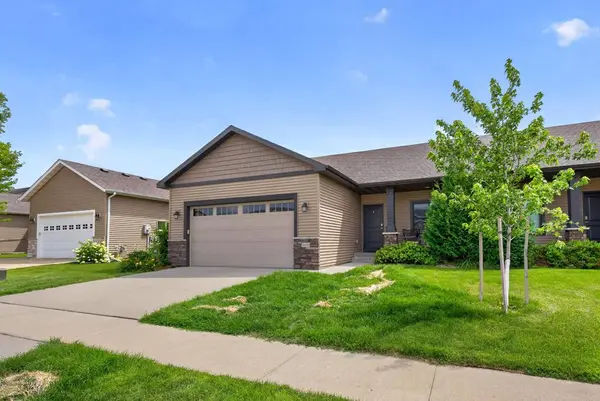
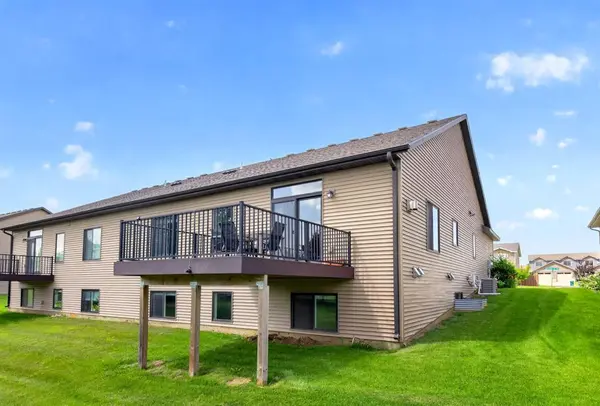
Enjoy carefree one-level living in this ranch-style townhome where lawn care and snow removal are taken care of for you, leaving more time to enjoy life. The open-concept main level showcases a soaring vaulted ceiling spanning the living room, dining area, and kitchen, creating a bright and spacious atmosphere. Luxury Vinyl Plank and Luxury Vinyl Tile flooring extend throughout the main level, complemented by elegant decorative sconces and pendant lighting. The well-designed kitchen offers a large center island with seating, abundant cabinetry, a walk-in pantry, and seamless flow into the dining area and inviting living room with a cozy gas fireplace. The primary suite is a true retreat featuring a stunning lighted tray ceiling, walk-in closet, dual-sink vanity, and luxurious tiled walk-in shower. A second bedroom, full guest bath, plus convenient laundry and mudroom complete the main level. Downstairs, you'll find an expansive family and recreation room, two additional bedrooms, a full bath, versatile flex space, and a bonus room providing space for an office, home gym, or hobbies. Relax outdoors on the spacious deck overlooking the neighborhood greenspace and enjoy the convenience of an attached two-car garage and covered front porch. Quality finishes and a thoughtful design make this exceptional townhome one you won't want to miss.
Location
State MN
County Olmsted
Zoning Residential-Single Family
Rooms
Basement Egress Window(s), Finished, Full, Storage Space
Dining Room Breakfast Bar, Kitchen/Dining Room, Living/Dining Room
Interior
Heating Forced Air
Cooling Central Air
Fireplaces Number 1
Fireplaces Type Gas, Living Room
Fireplace Yes
Appliance Air-To-Air Exchanger, Dishwasher, Disposal, Dryer, Gas Water Heater, Microwave, Range, Refrigerator, Stainless Steel Appliances, Washer, Water Softener Owned
Laundry Laundry Room, Main Level, Sink
Exterior
Parking Features Attached Garage, Finished Garage
Garage Spaces 2.0
Building
Story One
Foundation 1518
Sewer City Sewer/Connected
Water City Water/Connected
Level or Stories One
New Construction false
Schools
Elementary Schools Sunset Terrace
Middle Schools Dakota
High Schools John Marshall
School District Rochester
Others
HOA Fee Include Building Exterior,Hazard Insurance,Lawn Care,Snow Removal
Read Less
NEARBY SCHOOLS & BUSINESSES
GET MORE INFORMATION