

For more information regarding the value of a property, please contact us for a free consultation.
2721 Boulder Ridge DR NW Rochester, MN 55901
Want to know what your home might be worth? Contact us for a FREE valuation!

Our team is ready to help you sell your home for the highest possible price ASAP
Key Details
Property Type Single Family Home
Sub Type Single Family
Listing Status Sold
Purchase Type For Sale
Square Footage 3,338 sqft
Price per Sqft $174
Subdivision Boulder Ridge 2Nd
MLS Listing ID 7109927
Sold Date 10/06/26
Bedrooms 5
Full Baths 3
Half Baths 1
Year Built 2003
Annual Tax Amount $6,724
Tax Year 2025
Contingent None
Lot Size 0.290 Acres
Lot Dimensions 105x142x75x151
Property Sub-Type Single Family
Property Description
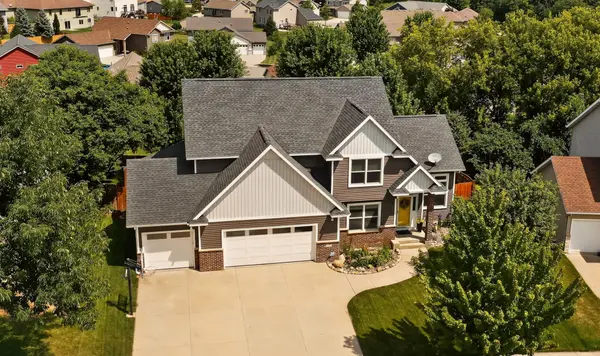
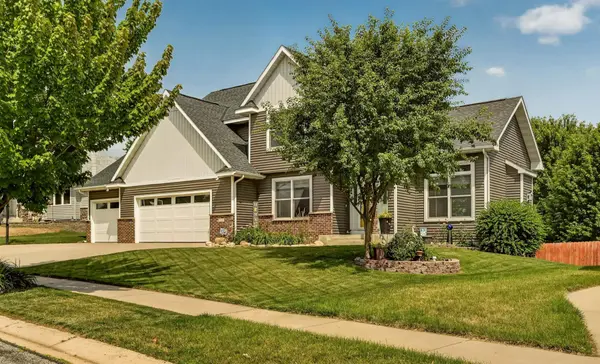
Welcome to 2721 Boulder Ridge Dr NW. A beautifully crafted custom home that blends thoughtful design, functionality, and timeless finishes. This spacious 5-bedroom, 3.5-bath residence offers the perfect layout for both everyday living and entertaining.The main level features a dedicated home office, ideal for remote work or a quiet retreat, along with an inviting living space centered around quality craftsmanship. The kitchen is equipped with granite countertops, plenty of cabinet space, and an upgraded appliance package. The main level flows seamlessly into the dining and living areas creating an open floor plan. Upstairs, you'll find an oversized primary suite designed for comfort, complete with a generous walk-in closet and ample space to unwind. Additional bedrooms provide flexibility for family, guests, or hobbies. The fully finished lower level features a wet bar and plenty of room for gatherings, movie nights, or game days.The garage has additional space that works great for extra storage or a workshop area. The location of this home is close to schools, parks, and easy access to the highway making it ideal for any potential buyer.
Location
State MN
County Olmsted
Zoning Residential-Single Family
Rooms
Basement Finished
Dining Room Breakfast Area, Eat In Kitchen, Kitchen/Dining Room, Living/Dining Room
Interior
Heating Forced Air
Cooling Central Air
Fireplaces Number 1
Fireplaces Type Decorative, Gas, Stone
Fireplace Yes
Appliance Air-To-Air Exchanger, Dishwasher, Disposal, Double Oven, Dryer, Exhaust Fan, Freezer, Microwave, Range, Refrigerator, Stainless Steel Appliances, Washer, Water Softener Owned
Laundry Laundry Room, Sink
Exterior
Parking Features Attached Garage, Floor Drain, Garage Door Opener, Heated Garage, Insulated Garage, Storage
Garage Spaces 3.0
Fence Privacy
Roof Type Age 8 Years or Less,Asphalt
Building
Lot Description Public Transit (w/in 6 blks), Tree Coverage - Medium
Story Two
Foundation 1186
Sewer City Sewer/Connected
Water City Water/Connected
Level or Stories Two
New Construction false
Schools
Elementary Schools Overland
Middle Schools Dakota
High Schools Century
School District Rochester
Read Less
NEARBY SCHOOLS & BUSINESSES
GET MORE INFORMATION