


For more information regarding the value of a property, please contact us for a free consultation.
9540 Lake Douglas WAY Breezy Point, MN 56472
Want to know what your home might be worth? Contact us for a FREE valuation!

Our team is ready to help you sell your home for the highest possible price ASAP
Key Details
Property Type Single Family Home
Sub Type Single Family
Listing Status Sold
Purchase Type For Sale
Square Footage 2,794 sqft
Price per Sqft $182
Subdivision Deacons Lodge Add
MLS Listing ID 7064893
Sold Date 09/25/26
Bedrooms 4
Full Baths 2
Half Baths 1
Year Built 2001
Annual Tax Amount $3,763
Tax Year 2026
Contingent None
Lot Size 0.960 Acres
Lot Dimensions 153 x 280 x 170 x 260
Property Sub-Type Single Family
Property Description
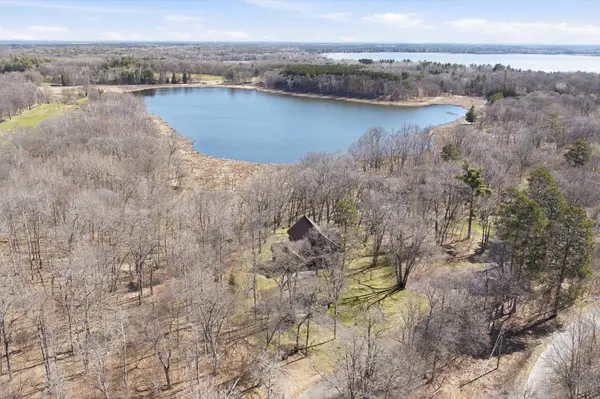
Look no further for your perfect home. This property features excellent privacy while still having all of the area amenities at your fingertips. The home showcases breathtaking views out of the two-story vaulted great room overlooking Lake Douglas and Deacons Lodge Golf Course. A large screened porch off of the kitchen offers the perfect setting for summer dinners with family or relaxing evenings enjoying views of the lake. The second story includes an oversized primary suite with ample storage and a private sitting area. The lower level features a secondary living room and 3 additional bedrooms. Situated in the hearth of Lake Country, you are a short walk or golf cart ride away from championship golf and multiple dining options and only a short drive away from some of the area's best lakes. This home was custom built for the lot with every detail in mind, you won't want to miss it!
Location
State MN
County Crow Wing
Zoning Residential-Single Family
Body of Water [{\"LakeDepth\":0, \"LakeAcres\":0, \"WaterBodyKey\":\"1000628\", \"BodyOfWaterNumber\":\"999999999\", \"WaterBodyName\":\"Unnamed Lake\", \"NST_LakeChain\":\"N\"}]
Lake Name Unnamed Lake
Rooms
Basement Finished, Full
Dining Room Eat In Kitchen, Kitchen/Dining Room
Interior
Heating Forced Air, Fireplace(s)
Cooling Central Air
Fireplaces Number 1
Fireplaces Type Family Room, Gas, Insert
Fireplace Yes
Appliance Air-To-Air Exchanger, Dishwasher, Disposal, Dryer, Electric Water Heater, Exhaust Fan, Freezer, Humidifier, Water Filtration System, Microwave, Range, Refrigerator, Stainless Steel Appliances, Washer, Water Softener Owned
Laundry Electric Dryer Hookup, Laundry Room, Main Level, Sink
Exterior
Parking Features Attached Garage, Asphalt, Finished Garage, Garage Door Opener, Insulated Garage
Garage Spaces 3.0
Fence None
Pool None
Waterfront Description Lake View
Roof Type Age 8 Years or Less,Asphalt,Pitched
Building
Lot Description Tree Coverage - Medium
Story More Than 2 Stories
Foundation 1350
Sewer City Sewer/Connected
Water Drilled, Well
Level or Stories More Than 2 Stories
Structure Type Block,Concrete,Frame
New Construction false
Schools
School District Pequot Lakes
Read Less
NEARBY SCHOOLS & BUSINESSES
GET MORE INFORMATION