
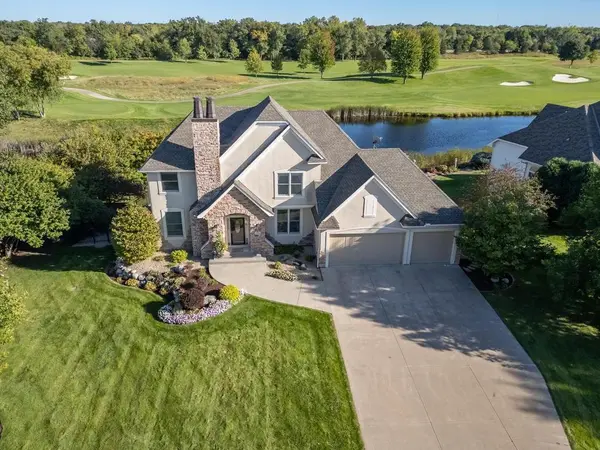
2578 Tournament Players CIR S, Blaine, MN 55449
49
See all 49 photos
$799,000
Est. payment /mo
Save
5 Beds
4 Baths
3,546 SqFt
Open Sun 11AM-2PM

2578 Tournament Players CIR S Blaine, MN 55449

Save
REQUEST A TOUR If you would like to see this home without being there in person, select the "Virtual Tour" option and your agent will contact you to discuss available opportunities.
In-PersonVirtual Tour

Open House

Sun Oct 18, 11:00am - 2:00pm

UPDATED:

Key Details

Property Type Single Family Home

Sub Type Single Family

Listing Status Active

Purchase Type For Sale

Square Footage 3,546 sqft

Price per Sqft $225

Subdivision Cic 49 Tpc 8Th Add

MLS Listing ID 7160307

Bedrooms 5

Full Baths 2

Half Baths 1

Three Quarter Bath 1

HOA Fees $350/ann

Year Built 2005

Annual Tax Amount $8,543

Tax Year 2026

Contingent None

Lot Size 0.330 Acres

Lot Dimensions 85 x 165

Property Sub-Type Single Family

Property Description

Discover the ultimate in executive style living at this one-of-a-kind custom built 2-story home overlooking the 16th hole of the TPC golf course. Nestled among distinguished homes in an executive neighborhood, this property combines character, custom design and a beautiful golf course setting. Step outside to your private pool and create the perfect backdrop for summer entertaining, relaxing afternoons and memorable gatherings. An opportunity to experience luxury living in a truly sought after setting. New liner and automatic pool cover was just installed to top off the exterior of this home. This 5 bedroom (4 on upper level), 4 bathoom home has it all, gourmet kitchen, custom cabinets, hardwood floors, covered 3-season porch overlooking golf course and pool. Walkout lower level features a spacious family room, wet bar area, workout room and the 5th bedroom. Don't miss the oversized 3+ car finished and heated garage! MAKE THIS YOUR HOME TODAY!

Location

State MN

County Anoka

Zoning Residential-Single Family

Rooms

Basement Finished, Full, Sump Pump, Walkout

Dining Room Kitchen/Dining Room, Separate/Formal Dining Room

Interior

Heating Forced Air, Fireplace(s)

Cooling Central Air

Fireplaces Number 3

Fireplaces Type Amusement Room, Family Room, Gas, Other

Fireplace Yes

Appliance Air-To-Air Exchanger, Cooktop, Dishwasher, Disposal, Dryer, Humidifier, Gas Water Heater, Microwave, Refrigerator, Stainless Steel Appliances, Wall Oven, Washer, Water Softener Owned

Laundry Laundry Room, Main Level

Exterior

Parking Features Attached Garage, Concrete, Finished Garage, Garage Door Opener, Heated Garage, Insulated Garage

Garage Spaces 3.0

Fence Full

Pool Below Ground, Heated, Outdoor

Roof Type Age 8 Years or Less

Building

Lot Description On Golf Course

Story Two

Foundation 1313

Sewer City Sewer/Connected

Water City Water/Connected

Level or Stories Two

New Construction false

Schools

School District Spring Lake Park

Others

HOA Fee Include Shared Amenities


Listed by Conrad Gudmundson • Keller Williams Classic Realty

NEARBY SCHOOL & BUSINESS

GET MORE INFORMATION

Dawn Martinez

Dawn Martinez

Operations Manager

+1(608) 790-1385

Name
Phone*
Message

Go tour this home

2578 Tournament Players CIR S