


14802 Margaret PL Minnetonka, MN 55345

Open House
Sun Oct 04, 12:00pm - 2:00pm
UPDATED:
Key Details
Property Type Multi-Family
Sub Type Twin Home
Listing Status Coming Soon
Purchase Type For Sale
Square Footage 3,618 sqft
Price per Sqft $175
Subdivision Williston Park Acres
MLS Listing ID 7115053
Bedrooms 3
Full Baths 3
Year Built 2002
Annual Tax Amount $8,102
Tax Year 2026
Contingent None
Lot Size 0.360 Acres
Lot Dimensions 82x338x122x15x207
Property Sub-Type Twin Home
Property Description
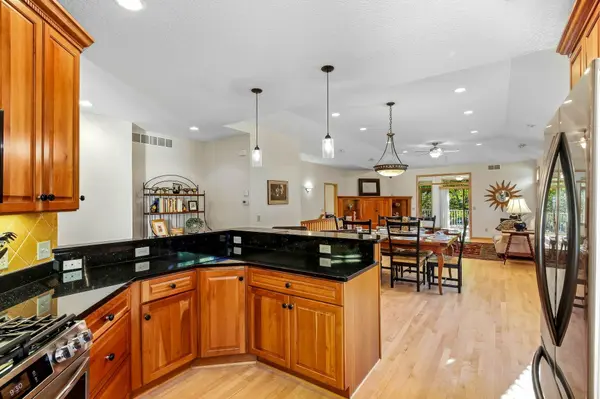
The open living and dining areas feature hardwood floors, a tray ceiling, gas fireplace, built-in cabinetry and a bay window that brings additional light and character to the space. The adjoining sunroom with French doors offers a flexible place for an office, reading room or additional sitting area, and access to the expansive rear deck. The kitchen features granite countertops, generous cabinetry and a breakfast bar.
The main-floor primary suite is equally spacious, with new carpet, deck access, a large walk-in closet and private bath with separate tub and shower. A second main-floor bedroom, another full bath, laundry room and thoughtfully designed mudroom round out a main floor layout that works exceptionally well for day-to-day living.
Downstairs, the usable space continues. A large family/rec room with gas fireplace and heated tile floors provides plenty of room to create separate areas for relaxing, entertaining or hobbies. The lower level also includes a generously sized third bedroom, full bath, flexible exercise/office/hobby room and an exceptionally large unfinished storage area.
Recent improvements include a new roof, fresh interior paint, new carpet in the primary suite and sunroom, updated windows, new deck boards and updated plumbing fixtures. With no HOA dues, a three-car garage and an unusually flexible floor plan, this home offers substantial space, thoughtful functionality and the freedom to make it your own.
Location
State MN
County Hennepin
Zoning Residential-Single Family
Rooms
Basement Egress Window(s), Finished, Full, In-Floor Heat
Dining Room Breakfast Bar, Informal Dining Room
Interior
Heating Forced Air
Cooling Central Air
Fireplaces Number 2
Fireplaces Type Family Room, Gas, Living Room
Fireplace Yes
Appliance Air-To-Air Exchanger, Dishwasher, Disposal, Dryer, Gas Water Heater, Range, Refrigerator, Washer, Water Softener Owned
Laundry Laundry Room, Main Level, Sink
Exterior
Parking Features Attached Garage, Asphalt
Garage Spaces 3.0
Fence None
Pool None
Roof Type Age 8 Years or Less
Building
Lot Description Corner Lot
Story One
Foundation 2048
Sewer City Sewer/Connected
Water City Water/Connected
Level or Stories One
New Construction false
Schools
School District Hopkins
NEARBY SCHOOL & BUSINESS
GET MORE INFORMATION