
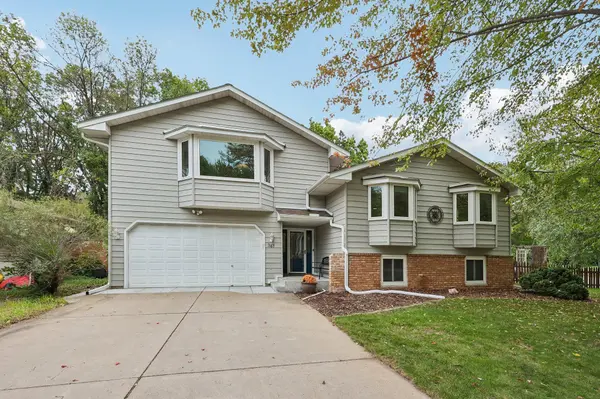

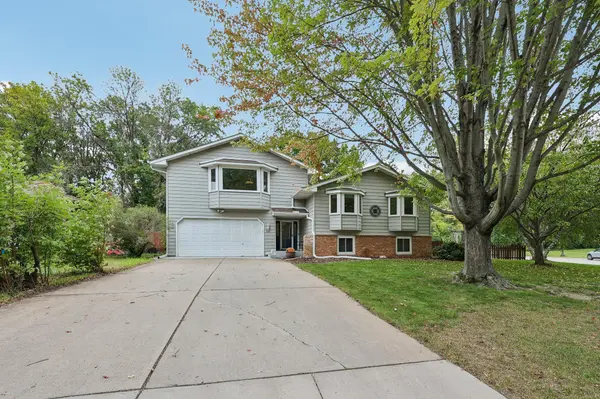
343 Sunrise LN Champlin, MN 55316

UPDATED:
Key Details
Property Type Single Family Home
Sub Type Single Family
Listing Status Active
Purchase Type For Sale
Square Footage 2,133 sqft
Price per Sqft $199
Subdivision Champlin Heights
MLS Listing ID 7149603
Bedrooms 4
Full Baths 1
Three Quarter Bath 1
Year Built 1968
Annual Tax Amount $4,422
Tax Year 2026
Contingent None
Lot Size 0.260 Acres
Lot Dimensions 127x90
Property Sub-Type Single Family
Property Description
The lower level offers fantastic flexibility for multi-generational living, extended guests or additional everyday living space, complete with a family room, kitchenette, two bedrooms and a 3/4 bath.
Step outside and enjoy the inviting backyard with plenty of room to relax, play and entertain. The large, low-maintenance Trex deck is perfect for grilling, outdoor dining or simply enjoying the wooded surroundings. The spacious fenced yard also features mature trees, a large firepit area, storage shed and playhouse. The impressive 4-car tandem garage is a standout feature, offering plenty of room for vehicles, hobbies, storage or a workshop, plus an engine hoist and double doors providing direct access to the backyard.
Numerous recent improvements add even more value, including a newer Class 4 impact-resistant roof designed for enhanced hail protection, extensive electrical upgrades, newer appliances, updated entry doors, garage apron and an AquaStop sump pump system. Conveniently located near parks, playgrounds, trails, shopping and everyday amenities, this home offers a unique combination of indoor and outdoor space, flexibility, privacy and exceptional garage space.
Location
State MN
County Hennepin
Zoning Residential-Single Family
Rooms
Basement Egress Window(s), Finished, Kitchenette, Storage Space, Sump Pump
Dining Room Eat In Kitchen, Informal Dining Room, Kitchen/Dining Room
Interior
Heating Forced Air
Cooling Central Air, Ductless Mini-Split
Fireplaces Number 1
Fireplaces Type Family Room, Gas
Fireplace Yes
Appliance Dishwasher, Disposal, Dryer, Exhaust Fan, Water Filtration System, Microwave, Range, Refrigerator, Stainless Steel Appliances, Washer, Water Softener Owned
Laundry Lower Level
Exterior
Parking Features Attached Garage, Concrete, Garage Door Opener, Storage, Tandem Garage
Garage Spaces 4.0
Fence Wood
Roof Type Age 8 Years or Less
Building
Lot Description Corner Lot, Tree Coverage - Medium
Story Three Level Split
Foundation 1249
Sewer City Sewer/Connected
Water City Water/Connected
Level or Stories Three Level Split
New Construction false
Schools
School District Anoka-Hennepin
Others
Virtual Tour https://www.zillow.com/view-imx/3ddcddea-5b33-4e22-8040-00fe3f2a9cf6?wl=true&setAttribution=mls&initialViewType=pano
NEARBY SCHOOL & BUSINESS
GET MORE INFORMATION