


10154 Country Club Curve Woodbury, MN 55129

UPDATED:
Key Details
Property Type Townhouse
Sub Type (TH) Detached
Listing Status Active
Purchase Type For Sale
Square Footage 2,070 sqft
Price per Sqft $182
Subdivision Villages At Eagle Valley
MLS Listing ID 7151430
Bedrooms 3
Full Baths 1
Three Quarter Bath 1
HOA Fees $210/mo
Year Built 1998
Annual Tax Amount $4,488
Tax Year 2026
Contingent None
Lot Size 3,789 Sqft
Lot Dimensions 41x96x41x95
Property Sub-Type (TH) Detached
Property Description
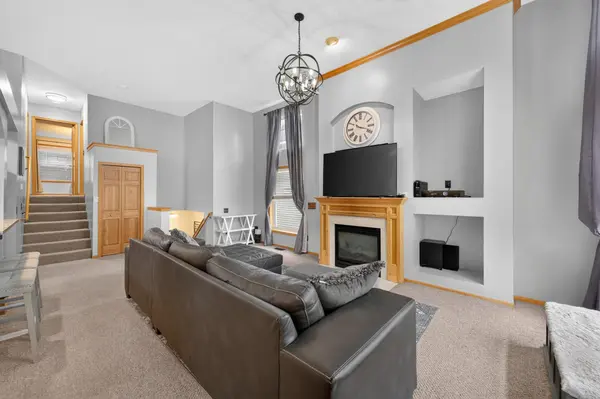
Step inside to a bright and open main level featuring soaring ceilings, abundant natural light and a striking gas fireplace that anchors the spacious living room. Large windows bring the outdoors in, while the open design creates an easy flow between the living, dining and kitchen areas—ideal for everyday living and entertaining.
The well-appointed kitchen features granite countertops, stainless steel appliances, generous cabinetry and a convenient breakfast bar, all open to the main living spaces.
The upper level features two oversized bedrooms, both with walk-in closets, plus a full bath with jetted tub and separate shower. The lower level provides even more flexibility with a family room, third bedroom, second bath, laundry and abundant storage—perfect for guests, a home office, hobbies, movie nights or additional living space.
Enjoy the benefits of detached villa living with a 2-car garage and a location close to Eagle Valley Golf Course, parks, walking trails, shopping, restaurants and convenient freeway access.
A wonderful opportunity to enjoy more space, less maintenance and a convenient Woodbury location—all with an affordable $210/month HOA. Come see what makes this home special!
Location
State MN
County Washington
Zoning Residential-Single Family
Rooms
Basement Daylight/Lookout Windows, Finished, Full, Sump Basket, Sump Pump
Dining Room Breakfast Bar, Kitchen/Dining Room
Interior
Heating Forced Air
Cooling Central Air
Fireplaces Number 1
Fireplaces Type Gas
Fireplace Yes
Appliance Dishwasher, Disposal, Dryer, Exhaust Fan, Gas Water Heater, Microwave, Range, Refrigerator, Washer, Water Softener Owned
Laundry Electric Dryer Hookup, Gas Dryer Hookup, Lower Level, Laundry Room, Sink, Washer Hookup
Exterior
Parking Features Attached Garage, Asphalt, Garage Door Opener, Guest Parking, Other
Garage Spaces 2.0
Fence None
Pool None
Building
Lot Description Tree Coverage - Medium
Story Split Entry (Bi-Level)
Foundation 1240
Sewer City Sewer/Connected
Water City Water/Connected
Level or Stories Split Entry (Bi-Level)
Structure Type Block
New Construction false
Schools
School District South Washington County
Others
HOA Fee Include Lawn Care,Maintenance Grounds,Professional Mgmt,Sanitation,Snow Removal
NEARBY SCHOOL & BUSINESS
GET MORE INFORMATION