

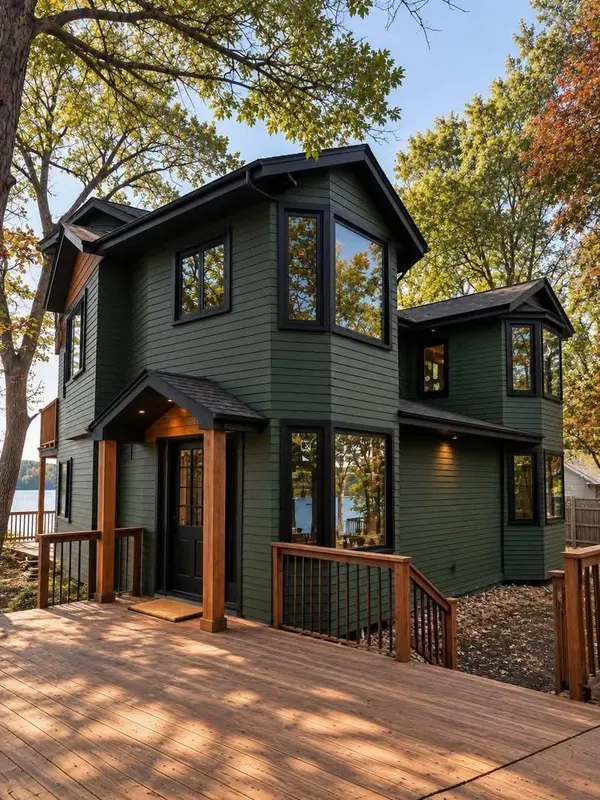

25314 164th ST NW Big Lake, MN 55309

UPDATED:
Key Details
Property Type Single Family Home
Sub Type Single Family
Listing Status Active
Purchase Type For Sale
Square Footage 3,122 sqft
Price per Sqft $280
MLS Listing ID 7151381
Bedrooms 4
Full Baths 2
Half Baths 1
Year Built 1940
Annual Tax Amount $3,700
Tax Year 2025
Contingent None
Lot Size 0.260 Acres
Lot Dimensions See Lister
Property Sub-Type Single Family
Property Description
The heart of the home is the gourmet kitchen, complemented by an incredible panoramic sunroom designed to take full advantage of the lake views. Two sets of accordion-style glass doors open the living spaces directly to balconies and expansive decks, creating seamless indoor/outdoor living and bringing the lake into nearly every moment.
Step outside and enjoy your own beautiful beach and the peaceful setting of Ann Lake. The lake connects to the Sand Dunes State Forest and campground area, giving this property a rare combination of waterfront living and access to thousands of acres of natural beauty.
A huge three-car garage provides exceptional space for vehicles, lake toys, storage, and more. With extensive new mechanicals, high-end finishes, walls of glass, multiple outdoor living spaces, and a spectacular waterfront setting, this home offers the character of a lake retreat with the comfort and finishes of a newly renovated home.
Location
State MN
County Sherburne
Zoning Residential-Single Family
Body of Water [{\"LakeAcres\":182.85, \"WaterBodyKey\":\"107375\", \"NST_LakeClass\":\"Recreational Development\", \"NST_LakeChain\":\"N\", \"BodyOfWaterNumber\":\"71006900\", \"WaterBodyName\":\"Ann\", \"LakeDepth\":26}]
Lake Name Ann
Rooms
Basement Block, Crawl Space, Drainage System, Sump Pump, Unfinished
Dining Room Eat In Kitchen, Informal Dining Room, Kitchen/Dining Room, Living/Dining Room
Interior
Heating Forced Air
Cooling Central Air, Window Unit(s)
Fireplace No
Appliance Chandelier, Dishwasher, Exhaust Fan, Gas Water Heater, Range, Refrigerator, Water Softener Owned
Laundry Gas Dryer Hookup, Main Level, Washer Hookup
Exterior
Parking Features Detached Garage, Garage Door Opener
Garage Spaces 3.0
Waterfront Description Lake Front
View Y/N Lake
View Lake
Roof Type Architectural Shingle
Building
Lot Description Accessible Shoreline, Tree Coverage - Medium
Story Two
Foundation 1102
Sewer Septic System Compliant - Yes
Water Drilled, Well
Level or Stories Two
Structure Type Block
New Construction false
Schools
School District Big Lake
NEARBY SCHOOL & BUSINESS
GET MORE INFORMATION