
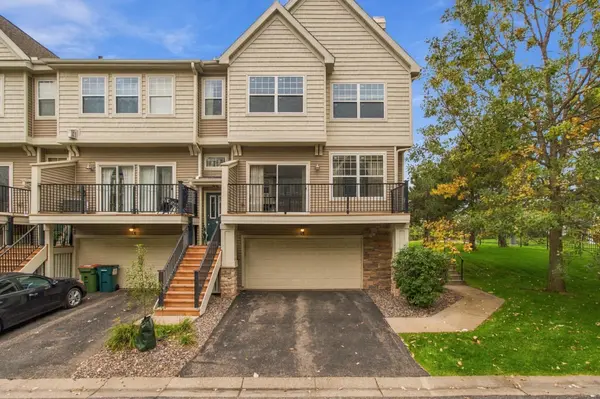

2401 121st CIR NE #L Blaine, MN 55449

UPDATED:
Key Details
Property Type Townhouse
Sub Type (TH) Side x Side
Listing Status Coming Soon
Purchase Type For Sale
Square Footage 1,810 sqft
Price per Sqft $168
Subdivision Cic 180 Gables At Wstn Bay
MLS Listing ID 7151245
Bedrooms 2
Full Baths 1
Half Baths 1
Three Quarter Bath 1
HOA Fees $310/mo
Year Built 2005
Annual Tax Amount $3,680
Tax Year 2026
Contingent None
Lot Size 871 Sqft
Lot Dimensions common
Property Sub-Type (TH) Side x Side
Property Description
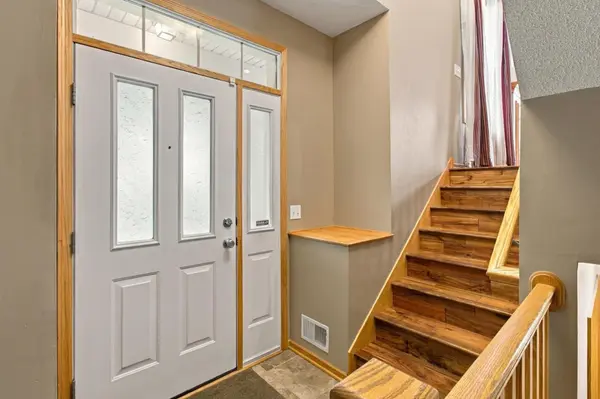
Gorgeous Acacia hardwood floors flow throughout the main level, adding warmth and character to the open living spaces. Upstairs, you'll find two generous-sized bedrooms, convenient laundry, and a full bathroom. The spacious primary suite offers a walk-in closet and a beautiful private bath featuring a glass-enclosed tiled shower and dual sinks with granite countertops.
The lowest level provides a versatile flex room with endless possibilities—home office, exercise room, media space, playroom, or whatever fits your lifestyle. The TV and soundbar in the flex room are included with the home.
Enjoy the benefits of end-unit living along with a location that puts you just minutes from parks, trails, the beach, restaurants, shopping, and more. To add even more peace of mind, this home comes with a 1-year home warranty. Beautifully cared for, wonderfully located, and ready for its next owners—don't miss this exceptional opportunity in The Lakes!
Location
State MN
County Anoka
Zoning Residential-Single Family
Rooms
Basement Finished, Partial
Dining Room Breakfast Bar, Informal Dining Room, Kitchen/Dining Room
Interior
Heating Forced Air
Cooling Dual
Fireplaces Number 1
Fireplaces Type Gas
Fireplace Yes
Appliance Dishwasher, Disposal, Dryer, Gas Water Heater, Microwave, Range, Refrigerator, Stainless Steel Appliances, Washer
Laundry Laundry Closet, Upper Level, Washer Hookup
Exterior
Parking Features Attached Garage, Asphalt, Garage Door Opener
Garage Spaces 2.0
Fence None
Pool None
Roof Type Age Over 8 Years,Architectural Shingle
Building
Story Two
Foundation 704
Sewer City Sewer/Connected
Water City Water/Connected
Level or Stories Two
New Construction false
Schools
School District Spring Lake Park
Others
HOA Fee Include Building Exterior,Hazard Insurance,Lawn Care,Maintenance Grounds,Professional Mgmt,Sanitation,Sewer,Snow Removal,Water
NEARBY SCHOOL & BUSINESS
GET MORE INFORMATION