


10580 Three Oaks LN Champlin, MN 55316

UPDATED:
Key Details
Property Type Single Family Home
Sub Type Single Family
Listing Status Coming Soon
Purchase Type For Sale
Square Footage 4,292 sqft
Price per Sqft $186
Subdivision Reserve At Elm Creek
MLS Listing ID 7151295
Bedrooms 5
Full Baths 2
Half Baths 1
Three Quarter Bath 2
HOA Fees $275/qua
Year Built 2019
Annual Tax Amount $9,596
Tax Year 2026
Contingent None
Lot Size 0.370 Acres
Lot Dimensions 81x177x67x56x140
Property Sub-Type Single Family
Property Description
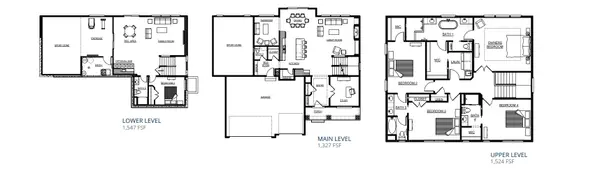
The main level offers hardwood floors, a custom fireplace with built-ins, a home office, and a bright sunroom with built-in bookshelves. The kitchen features custom cabinetry, double ovens, a cooktop with hood, and a large pantry, a mudroom with a walk-in closet and built-in bench connects to the 3-car garage with epoxy floors and a spacious maintenance free deck.
Upstairs are four bedrooms, including an owner's suite with a freestanding tub, walk-in shower, and an oversized closet that connects directly to the laundry room, complete with folding space and a sink. Bedrooms 2 and 3 share a Jack & Jill bath, and bedroom 4 has a private 3/4 bath.
The finished walkout basement includes an indoor sport court with workout area, a large family room, a full wet bar with refrigerator, microwave, and sink, plus a fifth bedroom and 3/4 bath. A side walkout opens to a fully fenced backyard with mature trees for privacy.
Community amenities include a private clubhouse, pool, pickleball/basketball courts, and a playground.
Location
State MN
County Hennepin
Zoning Residential-Single Family
Rooms
Basement Daylight/Lookout Windows, Drain Tiled, Egress Window(s), Finished, Sump Basket
Dining Room Eat In Kitchen, Kitchen/Dining Room
Interior
Heating Forced Air
Cooling Central Air
Fireplaces Number 1
Fireplaces Type Gas, Living Room
Fireplace Yes
Appliance Air-To-Air Exchanger, Cooktop, Dishwasher, Disposal, Double Oven, Dryer, Gas Water Heater, Microwave, Range, Refrigerator, Trash Compactor, Washer, Water Softener Owned
Laundry Laundry Room, Upper Level
Exterior
Parking Features Attached Garage, Concrete, Garage Door Opener
Garage Spaces 3.0
Fence Chain Link, Vinyl
Roof Type Age Over 8 Years
Building
Story Two
Foundation 1557
Sewer City Sewer/Connected
Water City Water/Connected
Level or Stories Two
New Construction false
Schools
School District Anoka-Hennepin
Others
HOA Fee Include Other,Professional Mgmt,Shared Amenities
NEARBY SCHOOL & BUSINESS
GET MORE INFORMATION