
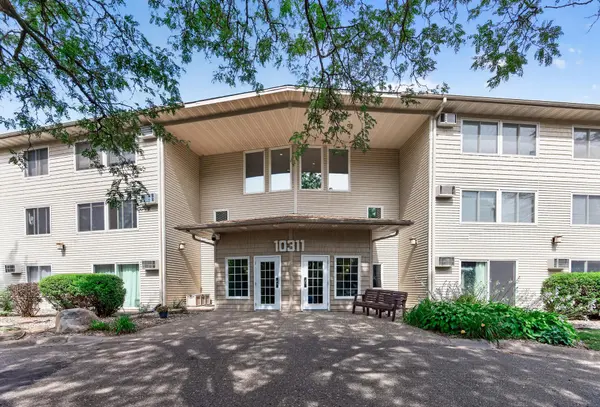
10311 Cedar Lake RD #313, Minnetonka, MN 55305
27
See all 27 photos
$120,000
Est. payment /mo
Save
1 Bed
1 Bath
812 SqFt
New

10311 Cedar Lake RD #313 Minnetonka, MN 55305

Save
REQUEST A TOUR If you would like to see this home without being there in person, select the "Virtual Tour" option and your agent will contact you to discuss available opportunities.
In-PersonVirtual Tour

UPDATED:

Key Details

Property Type Condo

Sub Type (CC) Low Rise (3- Levels)

Listing Status Active

Purchase Type For Sale

Square Footage 812 sqft

Price per Sqft $147

Subdivision Condo 0357 Cedar Ridge Condo

MLS Listing ID 7123792

Bedrooms 1

Full Baths 1

HOA Fees $422/mo

Year Built 1969

Annual Tax Amount $940

Tax Year 2026

Contingent None

Lot Size 6.286 Acres

Lot Dimensions Common

Property Sub-Type (CC) Low Rise (3- Levels)

Property Description

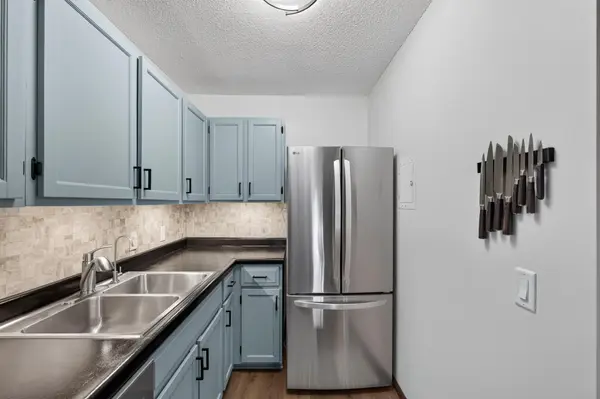
Welcome home to this beautifully updated condo in a fantastic Minnetonka location! Enjoy peaceful, picturesque views of the surrounding green space from this inviting home, creating a serene backdrop for everyday living. The interior has been thoughtfully updated with brand-new stainless appliances, new light fixtures, bathroom fixtures, and living room A/C unit all within the last year, adding a fresh and modern feel throughout the home. The bathroom features a rainfall showerhead for a spa-like touch, perfect for unwinding at the end of the day. With a comfortable layout, beautiful views, and thoughtful updates, this home offers an easy, low-maintenance lifestyle in a wonderful setting. On-site amenities include a pool house with a pool and hot tub, walking paths through the courtyard, and heated garage parking. Conveniently located near parks, trails, shopping, dining, and everything Minnetonka has to offer!

Location

State MN

County Hennepin

Zoning Residential-Single Family

Rooms

Family Room Amusement/Party Room

Basement None

Dining Room Living/Dining Room

Interior

Heating Baseboard, Boiler, Hot Water

Cooling Wall Unit(s)

Fireplaces Number 1

Fireplaces Type Brick, Living Room, Wood Burning

Fireplace Yes

Appliance Dishwasher, Disposal, Exhaust Fan, Freezer, Microwave, Range, Refrigerator, Stainless Steel Appliances

Laundry Common Area

Exterior

Parking Features Assigned, Floor Drain, Guest Parking, Heated Garage, Insulated Garage, Parking Lot, Secured, Underground

Garage Spaces 1.0

Pool Below Ground, Heated, Indoor, Shared

Building

Story One

Foundation 812

Sewer City Sewer/Connected

Water City Water/Connected

Level or Stories One

New Construction false

Schools

School District Hopkins

Others

HOA Fee Include Building Exterior,Controlled Access,Hazard Insurance,Heating,Lawn Care,Maintenance Grounds,Parking,Professional Mgmt,Sanitation,Security System,Sewer,Shared Amenities,Snow Removal,Water


Listed by Kerby Skurat • RE/MAX Results

NEARBY SCHOOL & BUSINESS

GET MORE INFORMATION

Dawn Martinez

Dawn Martinez

Operations Manager

+1(608) 790-1385

Name
Phone*
Message

Go tour this home

10311 Cedar Lake RD #313