
3600 Sunrise DR E, Minnetonka, MN 55345
42
See all 42 photos
$574,900
Est. payment /mo
Save
4 Beds
3 Baths
2,552 SqFt
New

3600 Sunrise DR E Minnetonka, MN 55345

Save
REQUEST A TOUR If you would like to see this home without being there in person, select the "Virtual Tour" option and your agent will contact you to discuss available opportunities.
In-PersonVirtual Tour

UPDATED:

Key Details

Property Type Single Family Home

Sub Type Single Family

Listing Status Active

Purchase Type For Sale

Square Footage 2,552 sqft

Price per Sqft $225

Subdivision Sunrise Ridge

MLS Listing ID 7149920

Bedrooms 4

Full Baths 1

Three Quarter Bath 2

Year Built 1954

Annual Tax Amount $7,463

Tax Year 2026

Contingent None

Lot Size 0.630 Acres

Lot Dimensions 176x176x121x186

Property Sub-Type Single Family

Property Description

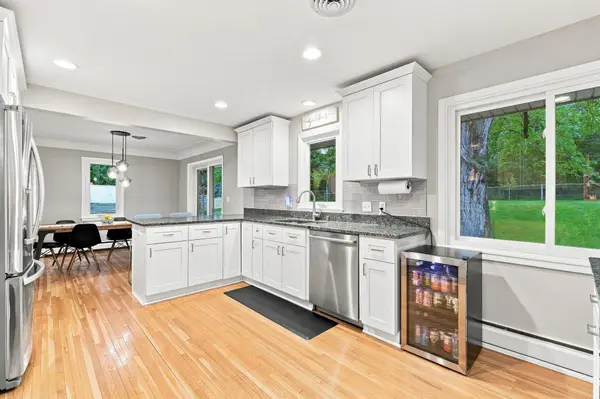
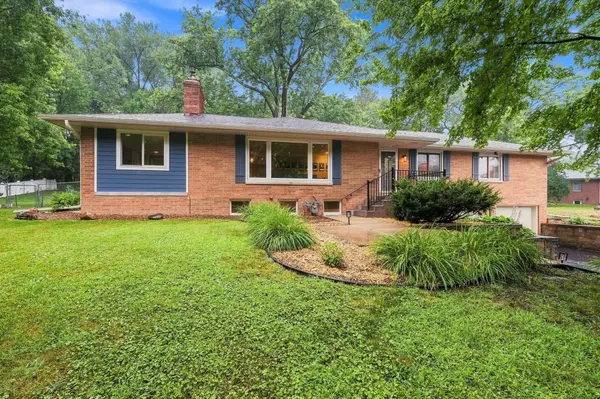
Welcome to one of Minnetonka's beautiful tree-lined streets in the highly sought-after Hopkins School District, where a picturesque .61-acre lot, mature trees and a wonderfully private backyard create a setting that's increasingly hard to find. Major recent improvements include a BRAND-NEW BOILER installed September 2026 and NEW ROOF in 2025, giving buyers peace of mind while enjoying the character and space this home has to offer. The fully fenced backyard is truly an extension of the home with a spacious paver patio, greenhouse, expansive green space and plenty of room to play, entertain, garden or simply enjoy the privacy of this beautiful setting. Inside, you'll find more than 2,500 finished square feet with hardwood floors, an updated kitchen with stainless steel appliances, generous living spaces and three fireplaces—two wood-burning fireplaces on the main level and a cozy gas fireplace in the lower-level family room. Three bedrooms are conveniently located on the main level, including the primary bedroom with private ¾ bath. The finished lower level adds a family room, fourth bedroom, bathroom, flexible living space and abundant storage. In addition to the new boiler and roof, improvements during ownership include remodeled front steps with updated railings, newer dishwasher, updated lighting, landscaping enhancements and continued maintenance throughout the home. Central air provides summer comfort, while the newly installed boiler is ready for the Minnesota heating season ahead. With 4 bedrooms, 3 bathrooms, more than 2,500 finished square feet, an updated kitchen, three fireplaces and an exceptional .61-acre fenced lot, this home offers a combination of space, privacy and outdoor living that's difficult to duplicate at this price in Minnetonka. Enjoy quiet evenings on the patio, winter nights around the fireplace or gatherings with family and friends in the backyard—all just minutes from shopping, dining, parks and trails. A beautifully maintained Minnetonka home with important big-ticket improvements already completed and a backyard you'll want to experience in person.

Location

State MN

County Hennepin

Zoning Residential-Single Family

Rooms

Basement Block, Egress Window(s), Finished, Full

Dining Room Breakfast Bar, Breakfast Area, Eat In Kitchen, Informal Dining Room, Kitchen/Dining Room, Living/Dining Room

Interior

Heating Boiler, Hot Water

Cooling Central Air

Fireplaces Number 3

Fireplaces Type Two Sided

Fireplace Yes

Appliance Dishwasher, Dryer, Range, Refrigerator, Washer

Laundry Lower Level

Exterior

Parking Features Attached Garage, Asphalt, Tuckunder Garage

Garage Spaces 2.0

Fence Full

Building

Lot Description Tree Coverage - Medium

Story One

Foundation 1550

Sewer City Sewer/Connected

Water City Water/Connected

Level or Stories One

Structure Type Block,Frame

New Construction false

Schools

School District Hopkins


Listed by Nicole Johnsrud • RE/MAX Advantage Plus

NEARBY SCHOOL & BUSINESS

GET MORE INFORMATION

Dawn Martinez

Dawn Martinez

Operations Manager

+1(608) 790-1385

Name
Phone*
Message

Go tour this home

3600 Sunrise DR E