
1810 Mayowood RD SW, Rochester, MN 55902
71
See all 71 photos
$850,000
Est. payment /mo
Save
5 Beds
4 Baths
2,894 SqFt
New

1810 Mayowood RD SW Rochester, MN 55902

Save
REQUEST A TOUR If you would like to see this home without being there in person, select the "Virtual Tour" option and your agent will contact you to discuss available opportunities.
In-PersonVirtual Tour

UPDATED:

Key Details

Property Type Single Family Home

Sub Type Single Family

Listing Status Active

Purchase Type For Sale

Square Footage 2,894 sqft

Price per Sqft $293

Subdivision Lenwood Heights

MLS Listing ID 7149585

Bedrooms 5

Full Baths 2

Half Baths 1

Three Quarter Bath 1

Year Built 1973

Annual Tax Amount $7,657

Tax Year 2026

Contingent None

Lot Size 1.161 Acres

Lot Dimensions 227.2x186.5x213.1x271.1

Property Sub-Type Single Family

Property Description

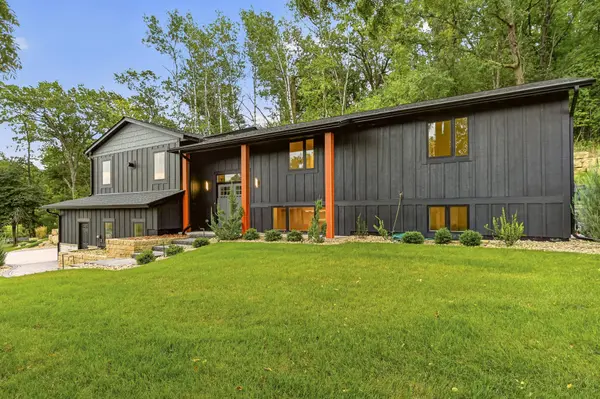
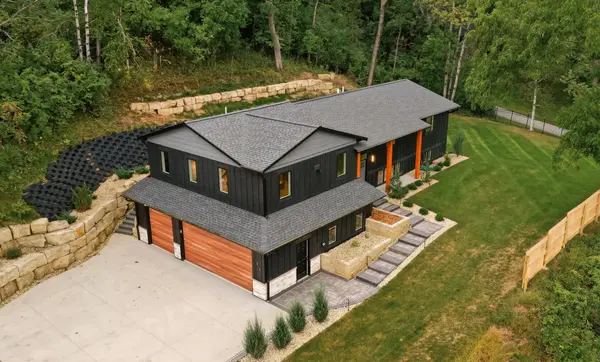
Enjoy the luxury look of a brand-new custom home—without the custom-home price tag. A must-see, this fully reconstructed residence was transformed down to the studs and enhanced with a 725 sq. ft. addition and an improved layout inside and out. The expansive great room features a custom banister and fireplace and opens to a beautifully appointed kitchen with custom cabinetry, quartz countertops, and a dedicated baker's corner. A folding patio door extends the living space to a brand-new private patio and upgraded yard. Beyond the manicured grounds, the hillside offers additional potential to create a one-of-a-kind outdoor retreat. The main level offers three bedrooms, including a primary suite with a walk-in shower and soaking tub. Laundry hookups are available on both the main and lower levels. The finished basement provides another inviting space to relax, along with ample storage. Set on a private 1-acre lot with room to explore, this home is conveniently located near an extensive network of city trails, parks, and shopping.

Location

State MN

County Olmsted

Zoning Residential-Single Family

Rooms

Basement Egress Window(s), Finished

Interior

Heating Forced Air, Fireplace(s)

Cooling Central Air

Fireplaces Number 1

Fireplace Yes

Exterior

Parking Features Attached Garage

Garage Spaces 3.0

Building

Story Split Entry (Bi-Level)

Foundation 2465

Sewer City Sewer/Connected

Water City Water/Connected

Level or Stories Split Entry (Bi-Level)

New Construction false

Schools

Elementary Schools Bamber Valley

Middle Schools John Adams

High Schools Mayo

School District Rochester


Listed by Jadee Hegland • Dwell Realty Group LLC

NEARBY SCHOOL & BUSINESS

GET MORE INFORMATION

Dawn Martinez

Dawn Martinez

Operations Manager

+1(608) 790-1385

Name
Phone*
Message

Go tour this home

1810 Mayowood RD SW