
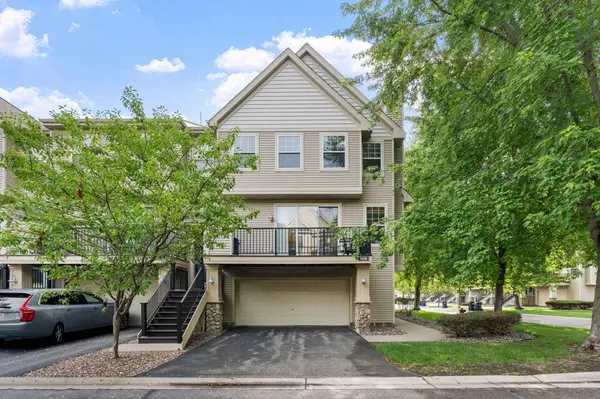
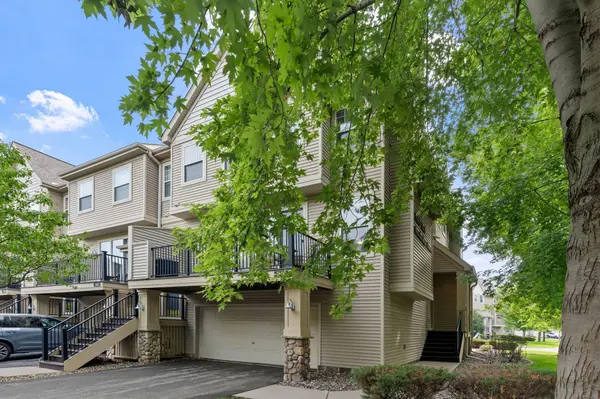
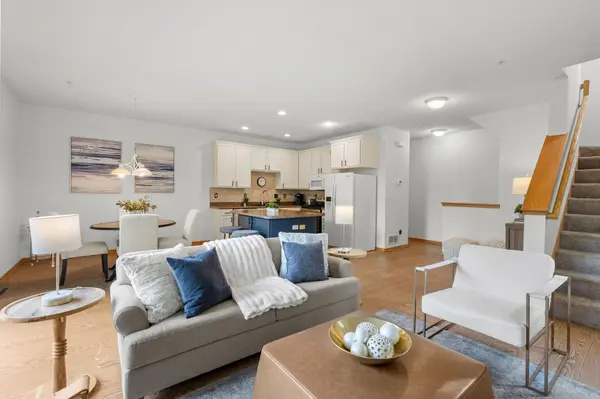
7600 Southridge CT Savage, MN 55378

Open House
Sat Nov 14, 11:00am - 12:30pm
UPDATED:
Key Details
Property Type Townhouse
Sub Type (TH) Side x Side
Listing Status Active
Purchase Type For Sale
Square Footage 1,375 sqft
Price per Sqft $176
Subdivision Ridgewood
MLS Listing ID 7127415
Bedrooms 2
Half Baths 1
Three Quarter Bath 1
HOA Fees $308/mo
Year Built 2005
Annual Tax Amount $2,794
Tax Year 2026
Contingent None
Lot Dimensions Common
Property Sub-Type (TH) Side x Side
Property Description
Location
State MN
County Scott
Zoning Residential-Multi-Family
Rooms
Basement None
Dining Room Living/Dining Room
Interior
Heating Forced Air
Cooling Central Air
Fireplace No
Appliance Dishwasher, Disposal, Dryer, Gas Water Heater, Microwave, Range, Refrigerator, Washer
Laundry Gas Dryer Hookup, In Hall, Laundry Closet, Upper Level, Washer Hookup
Exterior
Parking Features Attached Garage, Asphalt, Tuckunder Garage
Garage Spaces 2.0
Roof Type Age 8 Years or Less,Asphalt
Building
Story Two
Foundation 648
Sewer City Sewer/Connected
Water City Water/Connected
Level or Stories Two
Structure Type Block
New Construction false
Schools
School District Prior Lake-Savage Area Schools
Others
HOA Fee Include Hazard Insurance,Lawn Care,Maintenance Grounds,Professional Mgmt,Sanitation,Snow Removal,Water
Virtual Tour https://agnt-media.aryeo.com/sites/rbvpojal/unbranded
NEARBY SCHOOL & BUSINESS
GET MORE INFORMATION