

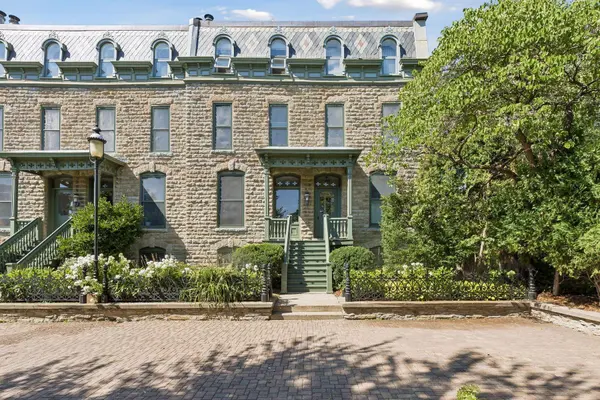

16 Grove ST #16B Minneapolis, MN 55401

UPDATED:
Key Details
Property Type Condo
Sub Type (CC) Low Rise (3- Levels)
Listing Status Active
Purchase Type For Sale
Square Footage 1,550 sqft
Price per Sqft $354
Subdivision Grove Street Flats
MLS Listing ID 7112107
Bedrooms 2
Full Baths 1
Half Baths 1
HOA Fees $1,100/mo
Year Built 1877
Annual Tax Amount $5,294
Tax Year 2026
Contingent None
Lot Dimensions CONDOMINIUM
Property Sub-Type (CC) Low Rise (3- Levels)
Property Description
The main level unfolds across hardwood floors, bringing together the living room, dining room, kitchen and half bath, all framed by original woodwork and tall ceilings. A fireplace with a brick surround anchors the living room, while a curved bay window lends architectural character to the dining room. The kitchen is clean and functional, with white cabinetry, a new hexagon tile floor and a gas cooktop, and it leaves the next owner room to personalize.
Downstairs, the lower level offers two bedrooms, including a versatile second bedroom equally suited to a study or private home office, along with the primary bath finished in white subway tile over a hex mosaic floor. A separate, generously sized flex room contains the laundry hookups and has previously served as both a home office and television room. It could also function as a family room, studio, mudroom or casual gathering space, with direct access to the private garden patio and convenient entry from the garage parking area. Together, the home offers 1,550 finished square feet.
New luxury vinyl plank flooring now covers roughly 85 percent of the lower level. Only the second bedroom and flex room remain for the next owner to complete, with new subfloor already in place in the second bedroom. Just outside, the private fenced garden patio is a genuine rarity in a historic building and an especially welcome feature for pet owners. Below the lower level, an unfinished limestone basement houses the mechanical systems and provides additional storage.
The home is served by central air and forced-air gas heat, and an assigned garage stall is included. The association covers exterior maintenance, water and sewer, snow removal, lawn care and insurance, and both cats and dogs are welcome.
Offered as is. The owners have invested significant time and resources throughout, leaving only a few projects for the next owner's finishing touches.
Step outside and Nicollet Island delivers one of the most distinctive settings in Minneapolis, wrapped in river paths, Nicollet Island Park and the Mississippi River, with St. Anthony Main, the Stone Arch Bridge, Marcy-Holmes, East Hennepin, the University of Minnesota and downtown all minutes away. Homes on Nicollet Island seldom come to market, and end units are rarer still.
Location
State MN
County Hennepin
Zoning Residential-Multi-Family
Rooms
Basement Full, Storage Space
Dining Room Eat In Kitchen, Separate/Formal Dining Room
Interior
Heating Forced Air
Cooling Central Air
Fireplaces Number 1
Fireplaces Type Living Room
Fireplace Yes
Appliance Cooktop, Dishwasher, Disposal, Dryer, Exhaust Fan, Microwave, Range, Refrigerator, Washer
Exterior
Parking Features Assigned, Contract Pkg Required, Detached Garage, Asphalt, Garage Door Opener
Garage Spaces 1.0
Fence Other, Wood
Roof Type Flat,Other
Building
Lot Description Public Transit (w/in 6 blks)
Story More Than 2 Stories
Foundation 775
Sewer City Sewer/Connected
Water City Water/Connected
Level or Stories More Than 2 Stories
New Construction false
Schools
School District Minneapolis
Others
HOA Fee Include Building Exterior,Hazard Insurance,Other,Maintenance Grounds,Sanitation
NEARBY SCHOOL & BUSINESS
GET MORE INFORMATION